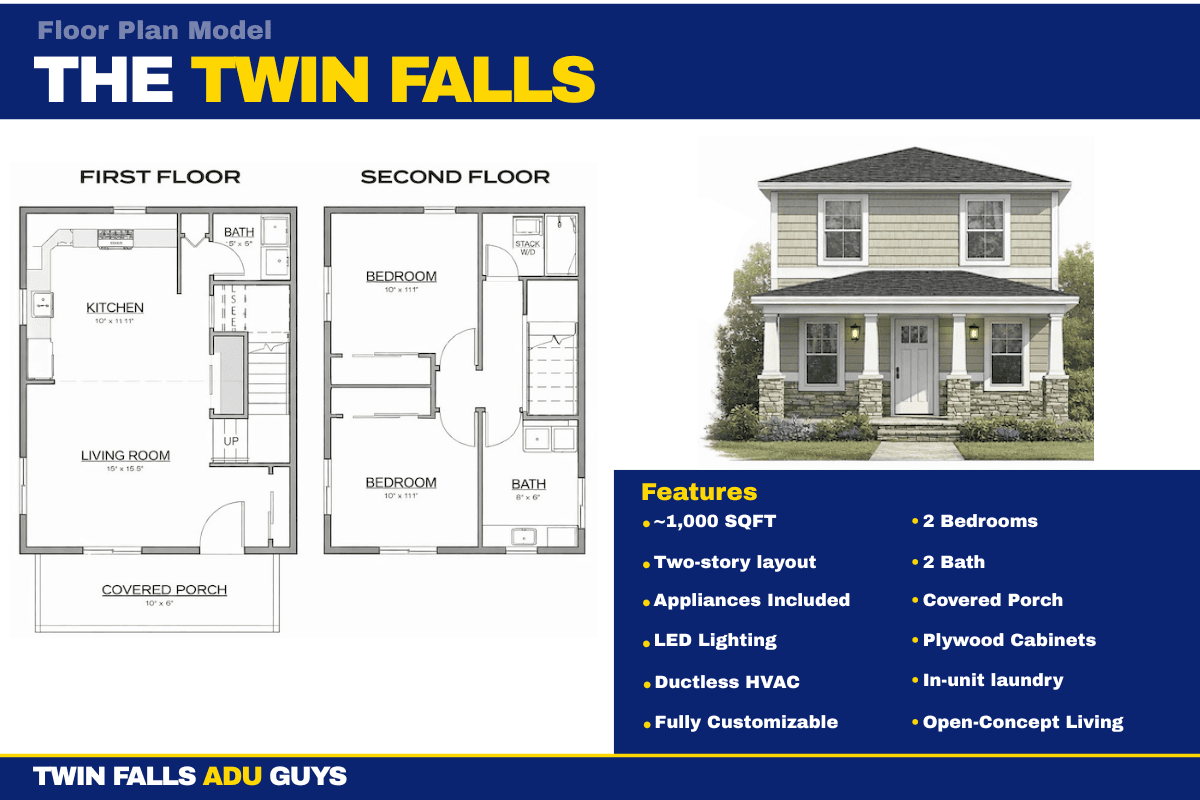
 Detached1,200 sq ft
The Twin Falls
Two-Story Flagship
Maximum space on smaller lots — our flagship design
Included Features
- ✓Two-story layout
- ✓Two bedrooms upstairs
- ✓Two full bathrooms
- ✓Full kitchen
- ✓Open living/dining downstairs
- ✓In-unit laundry
- ✓Covered balcony
- ✓Small footprint, big living
Plumbing scope: Two-story plumbing: two baths + kitchen — full package with vertical runs
Estimated from
~$2,544/mo
Rental potential
$1,000-$1,400/mo
Make The Twin Falls yours
Pick a package, your finishes, site work and extras — then unlock your price range, monthly payments and rental cash flow. Free, about five minutes.
Build this plan →ADU Investment Calculator
Plug in your numbers and see how an ADU pays for itself
Ready to run the numbers?
Enter your home value, ADU cost, and expected rent above to see your investment breakdown.
* P&I at selected rate and term. Estimates only — does not include taxes, insurance, maintenance, or vacancy. A permitted ADU is appraised as a separate income-producing unit; resale value varies by market and is not guaranteed.
Explore Other Models
Not quite right? Browse our other ADU designs.
Is The Twin Falls Right for Your Property?
Book a free Readiness Call and we'll check your lot size, zoning district, and the 45% rule to see if this model fits.