TL;DR: Shipping container ADUs look affordable online, but the insulation, structural reinforcement, and cladding required to meet Twin Falls building codes and zoning rules erase the cost advantage and leave you with a narrower, less livable unit. Prefab modular ADUs offer factory precision and faster on-site assembly, but delivery logistics, crane access, and limited customization create real challenges on many Magic Valley lots. Stick-built construction costs about the same as the other two methods once you account for the full project, and it gives you complete control over design, layout, and compliance with Twin Falls zoning requirements. Here is what each method actually involves so you can make the right call for your property.
Container ADUs: Why the Math Does Not Work in Twin Falls
Shipping container homes have gained popularity online, and the pitch is appealing: buy a steel box for a few thousand dollars, cut in some windows, and you have an affordable home. The reality in Twin Falls is very different.
The Insulation Problem
Twin Falls sits in IECC Climate Zone 5B, which means your ADU must meet strict energy code requirements under the 2018 IECC with Idaho Amendments. Walls need R-20 insulation or a combination of R-13 cavity plus R-5 continuous insulation. Ceilings need R-38. Those are the same requirements whether you build with wood framing or steel.
The difference is what happens when you insulate a steel box. A standard shipping container is only 7 feet 8 inches wide on the inside. To reach R-20 on the walls, you need 4 to 10 inches of insulation per side depending on the type you use. Spray foam (the most space-efficient option at roughly R-6.75 per inch) still takes about 3 inches per wall. That drops your usable interior width to around 7 feet or less. Standard batt insulation takes 6 inches per side, leaving you with a room barely wider than a hallway.
Steel conducts heat roughly 400 times faster than wood. Without a complete thermal break between the steel shell and the insulated interior, every steel stud, corner, and connection point becomes a thermal bridge that bleeds heat in winter and lets it pour in during summer. In a climate where the design temperature is 0 degrees F and frost reaches 24 inches below grade, that thermal bridging causes condensation to form on interior steel surfaces. Left unchecked, that moisture leads to mold, rust, and air quality problems inside the unit.
The Structural Modification Problem
A shipping container gets its strength from the corrugated steel walls acting as a structural beam. The moment you cut openings for windows and doors, that structure is compromised. Every opening requires steel reinforcement, certified welding, and structural engineering. One experienced builder estimates that engineering and welding alone add a minimum of $30,000 to a container conversion project, before you address insulation, finishes, or mechanical systems.
The Zoning Compliance Problem
This is the factor that most container ADU promoters never mention. The Twin Falls Uniform Development Code requires your ADU to match the primary home's roof pitch, siding material, and window style. A corrugated steel box does not match a wood-sided ranch home or a stucco split-level. To comply, you would need to clad the entire container in matching siding, build a pitched roof structure over the flat container top, and install windows that match your home's style.
At that point, you have built a conventional wall system around a steel box. The container is not saving you money. It is adding cost.
The Foundation Still Applies
A container ADU in Twin Falls still needs a foundation that reaches the 24-inch frost line, just like any other structure. It still needs separate electrical, plumbing, and mechanical permits. It still goes through the same inspection sequence as a conventional build. The container itself does not eliminate any of those steps or costs.
The Bottom Line on Containers
Industry sources confirm that once you add insulation, structural reinforcement, a code-compliant foundation, mechanical systems, and exterior cladding to match your home, a container conversion costs about the same or more than conventional wood-frame construction. You end up with less interior space, a more complex build process, and a structure that does not appraise or finance as well as permanent construction.
Prefab Modular ADUs: Factory Precision, Delivery Challenges
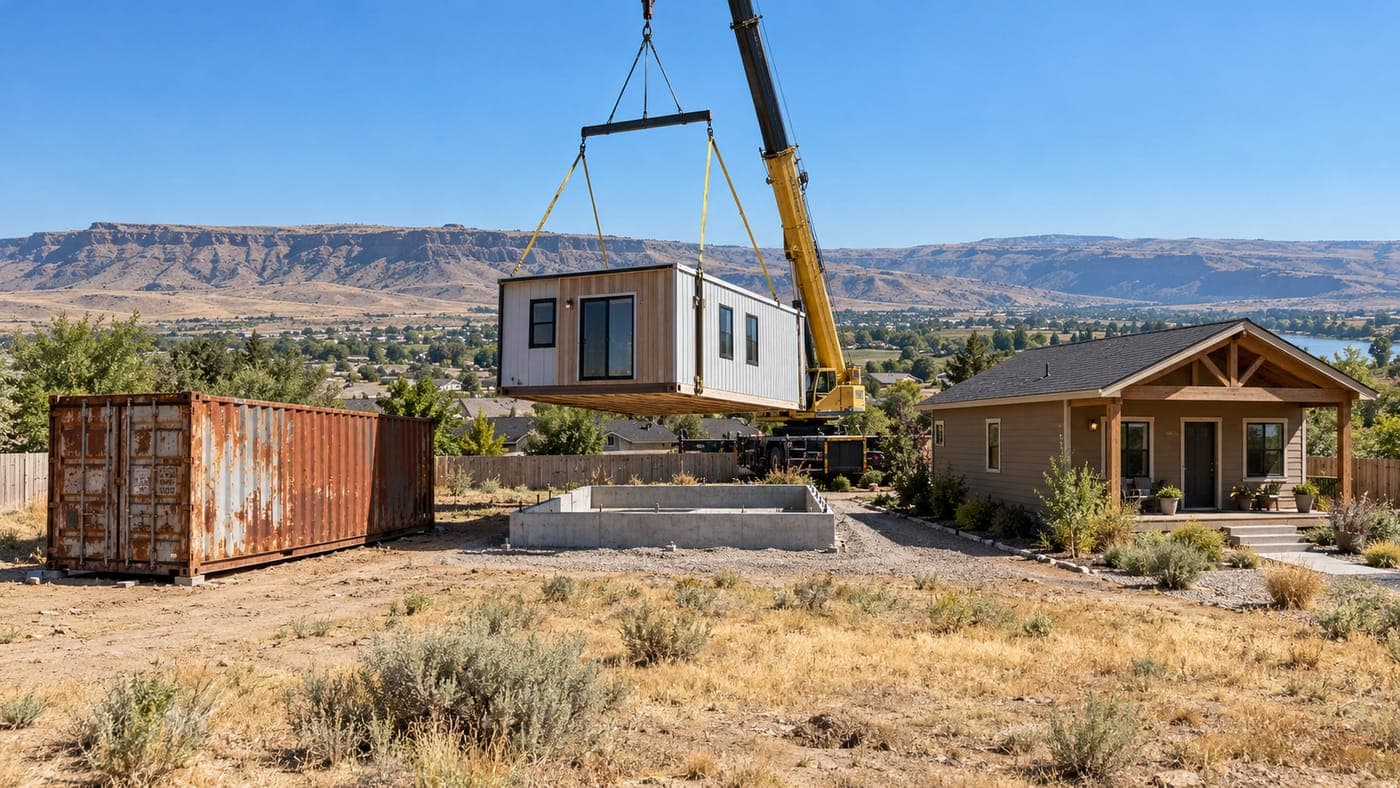
Prefab modular ADUs are built in a factory, transported to your property, and set on a prepared foundation by crane. The quality control is real. Factory-built components are assembled in controlled conditions with fixed tolerances, and problems are caught before the unit ships. On-site assembly after delivery can take days rather than months.
But the advantages come with trade-offs that matter more in Twin Falls than in the coastal markets where most prefab ADU companies operate.
Delivery and Crane Access
A prefab module arrives on a flatbed truck and needs to be lifted by crane onto your foundation. That requires a clear path from the street to your backyard wide enough for the crane to operate, typically 12 feet minimum. It also requires overhead clearance (no power lines, no mature trees in the path) and enough staging space for the truck and crane to set up.
Many Twin Falls properties, especially in older neighborhoods, have narrow side yards, established landscaping, fences, and overhead utility lines that make crane delivery difficult or impossible. If the crane cannot reach your backyard, the prefab option is off the table regardless of how well the unit itself is designed.
Limited Customization
Prefab manufacturers offer a set of standard floor plans with limited ability to modify dimensions, window placement, or layout. That becomes a problem when Twin Falls zoning requires your ADU to match your primary home's roof pitch, siding, and window style. A prefab unit designed for a different market may not match your home's architectural details without significant modification, which adds cost and lead time.
Timeline Is Not Always Faster
Prefab marketing emphasizes speed, and the on-site portion is genuinely fast. But the total timeline from project start to move-in often matches stick-built construction. Factory queues run 4 to 6 months after your order is placed, and the permitting process (3 to 4 months in Twin Falls) still has to happen before the unit can be set. Foundation preparation, utility connections, and site work all need to happen before the unit arrives.
Cost Comparison
Prefab ADU costs vary widely depending on manufacturer, size, and how much site work is included. National data from PropStream puts the average ADU project at approximately $180,000, with costs ranging from $150 to $300 per square foot depending on type and location. Turnkey prefab projects (including the unit, permits, site work, utilities, and installation) can run $280,000 to $430,000 in high-cost markets, though Idaho pricing trends lower than coastal averages.
The important number is total project cost, not the unit price alone. A prefab manufacturer may quote $80,000 for the unit, but foundation work, utility connections, crane rental, permitting, and finish work add significantly to that number.
Where Prefab Makes Sense
Prefab is a viable option when your lot has clear crane access, your design needs fit a manufacturer's standard configurations, and you want the quality control advantages of factory construction. If your property checks all three boxes, it is worth getting quotes alongside stick-built estimates.
Stick-Built Construction: Why It Remains the Standard for Twin Falls ADUs
Stick-built means your ADU is framed on site from lumber, one piece at a time, on a poured foundation. It is the same construction method used for the vast majority of homes in the Magic Valley. It is not the fastest method on paper, but it handles the realities of Twin Falls properties better than the alternatives.
Full Zoning Compliance from the Start
Because every element is built in place, your contractor matches roof pitch, siding, and windows to your primary home as a standard part of the process. There is no retrofitting a factory-built box to look like it belongs on your lot. The design starts with your home's architecture and your lot's specific constraints.
Works on Any Lot
Materials arrive in manageable sizes on standard trucks. No crane, no wide-load permits, no 12-foot-wide access path required. Whether your lot has a narrow side yard, mature trees, a slope, or tight setbacks, stick-built construction adapts. This is especially relevant for homeowners on lots where setbacks and lot constraints leave limited room to work with.
Full Customization
Every dimension, window placement, ceiling height, and finish is specified in your approved plans. If your lot requires an unusual footprint to maximize buildable area, stick-built accommodates that. If your primary home has specific architectural details that need to be matched, they are built into the design from the beginning. Our six floor plans are starting points that get customized to each property.
Financing and Appraisal
Stick-built ADUs are permanent real property. They finance through standard construction loans, home equity products, and programs like Fannie Mae HomeStyle Renovation. They appraise at full value as part of your property. Manufactured or modular units may face lower appraisals and more limited financing options.
Local Accountability
Your ADU is built by local contractors who go through the same nine-step inspection process as any other residential construction in Twin Falls. Every phase is verified by city inspectors against the 2018 IRC with Idaho Amendments. If something needs correction, the people who built it are down the road, not in a factory in another state.
Cost Reality
National ADU construction costs average $150 to $300 per square foot. In the Twin Falls market, stick-built ADUs trend toward the lower end of that range due to lower labor costs and land prices compared to coastal markets. When you factor in the full project cost (not just the structure, but foundation, utilities, permitting, and finishes), stick-built is consistently competitive with both prefab and container options.
Ready to Talk About Your Build?
If you are weighing your options and want to know which construction method makes sense for your specific lot and budget, we can help you sort it out. Twin Falls ADU Guys offers a free Readiness Call that takes 10 to 15 minutes. We will look at your property, your primary home's size, and your access situation, then give you a straight answer about what will work.
We serve homeowners across Twin Falls, Jerome, Burley, Rupert, Filer, Buhl, Kimberly, Gooding, and Hagerman. You can schedule your Readiness Call at twinfallsaduguys.com or call us directly at (208) 613-9830.
Frequently Asked Questions
Are shipping container ADUs legal in Twin Falls?
There is no specific prohibition on using shipping containers as building material in Twin Falls. However, any container used as a dwelling must meet the same building codes as conventional construction, including the 2018 IRC with Idaho Amendments, energy code requirements for Climate Zone 5B, and Twin Falls zoning rules requiring the ADU to match the primary home's design. Meeting all of those requirements with a container typically costs as much or more than building conventionally.
Is a prefab ADU cheaper than stick-built?
Not necessarily. The unit itself may cost less, but the total project includes foundation preparation, utility connections, crane rental, permitting, site work, and finish details. When you compare total project costs, prefab and stick-built often land in a similar range. The real advantage of prefab is faster on-site assembly, not lower overall cost.
How long does a stick-built ADU take to build in Twin Falls?
A typical detached stick-built ADU in Twin Falls takes 4 to 6 months from breaking ground to certificate of occupancy, depending on size, complexity, and inspection scheduling. Add 2 to 4 months for design and permitting before construction begins. The total timeline from first conversation to move-in is generally 6 to 10 months.
Can I buy a prefab ADU online and have it shipped to Twin Falls?
You can, but the unit still needs to comply with Twin Falls building codes and zoning requirements. You will still need a building permit, a code-compliant foundation, utility connections, and all required inspections. The design must also match your primary home's roof pitch, siding, and windows. A prefab unit designed for a different market may not meet these local requirements without modification.
What about tiny homes on wheels as an alternative?
A tiny home on wheels is classified as a recreational vehicle, not a dwelling, under Twin Falls zoning. It cannot serve as a permanent ADU. Our ADU vs. tiny home comparison explains the legal and practical differences in detail.
Which method has the best resale value?
Stick-built ADUs appraise and finance as permanent improvements to your property, which generally supports the strongest resale value. Manufactured or modular units may appraise lower depending on how they are classified. Container conversions have limited comparable sales data, which can make appraisals unpredictable.
Twin Falls ADU Guys Team
Twin Falls ADU Guys